Vision
Metal & Steel
DetectionMeasurementAnomaly
General Machine Vision Quality Inspection

The general-purpose inspection platform: defects, measurements, alignment, and surface quality — with automatic rejection, without stopping production.
1 platform
all checks
/ The Challenge
Diverse inspection needs across products demanded a system flexible enough to reconfigure per part, not per project.
/ What We Deployed
The configurable platform combines detection, measurement, and anomaly models per recipe; new parts are new configurations, not new code.
/ The Results
- One platform, many inspections
- Reject-in-flow, no line stop
- New parts = configuration only
More in Metal & Steel
Vision
Metal & Steel
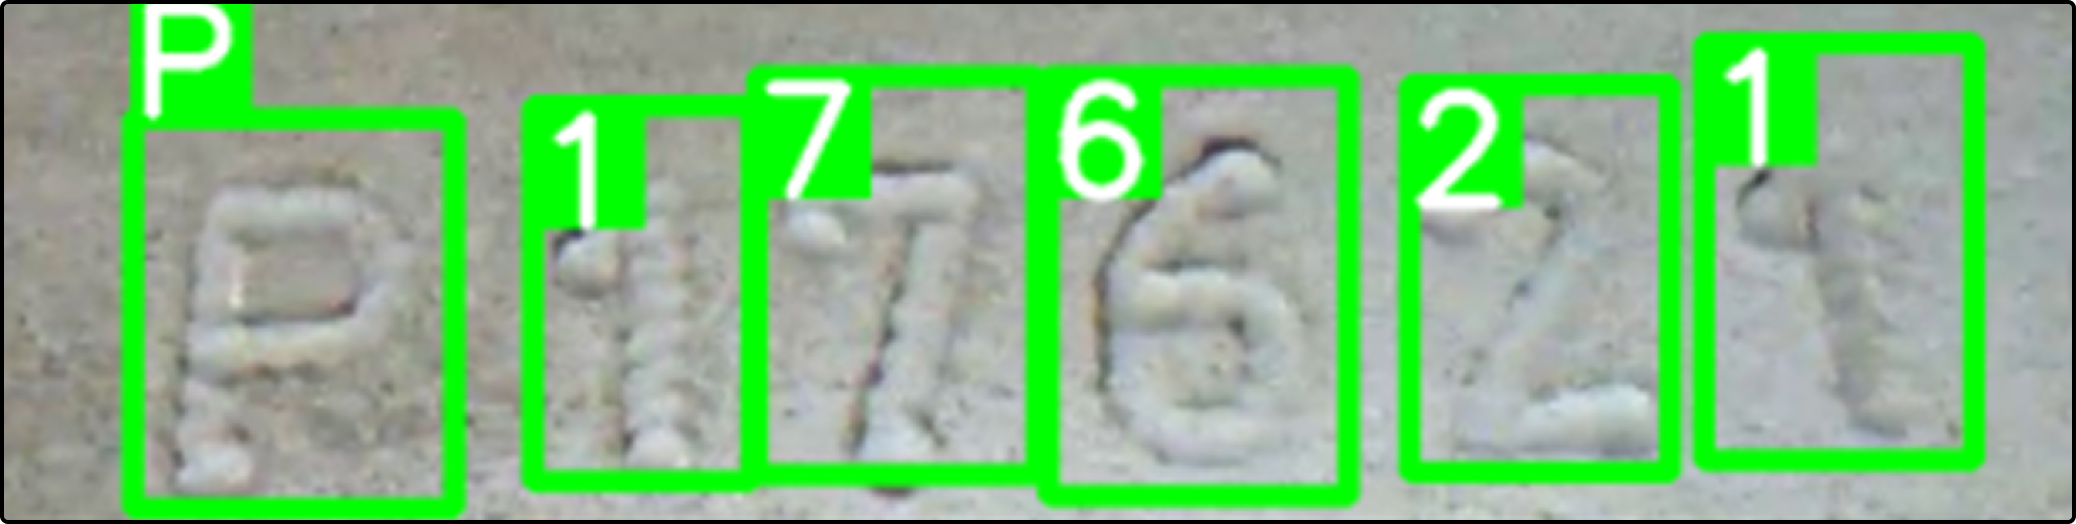
CNG Cylinder OCR Inspection
Reads markings and serial numbers on CNG cylinders even when text color matches the background — any orientation, high speed, full traceability.
Any orientation
Case study →
Vision
Metal & Steel
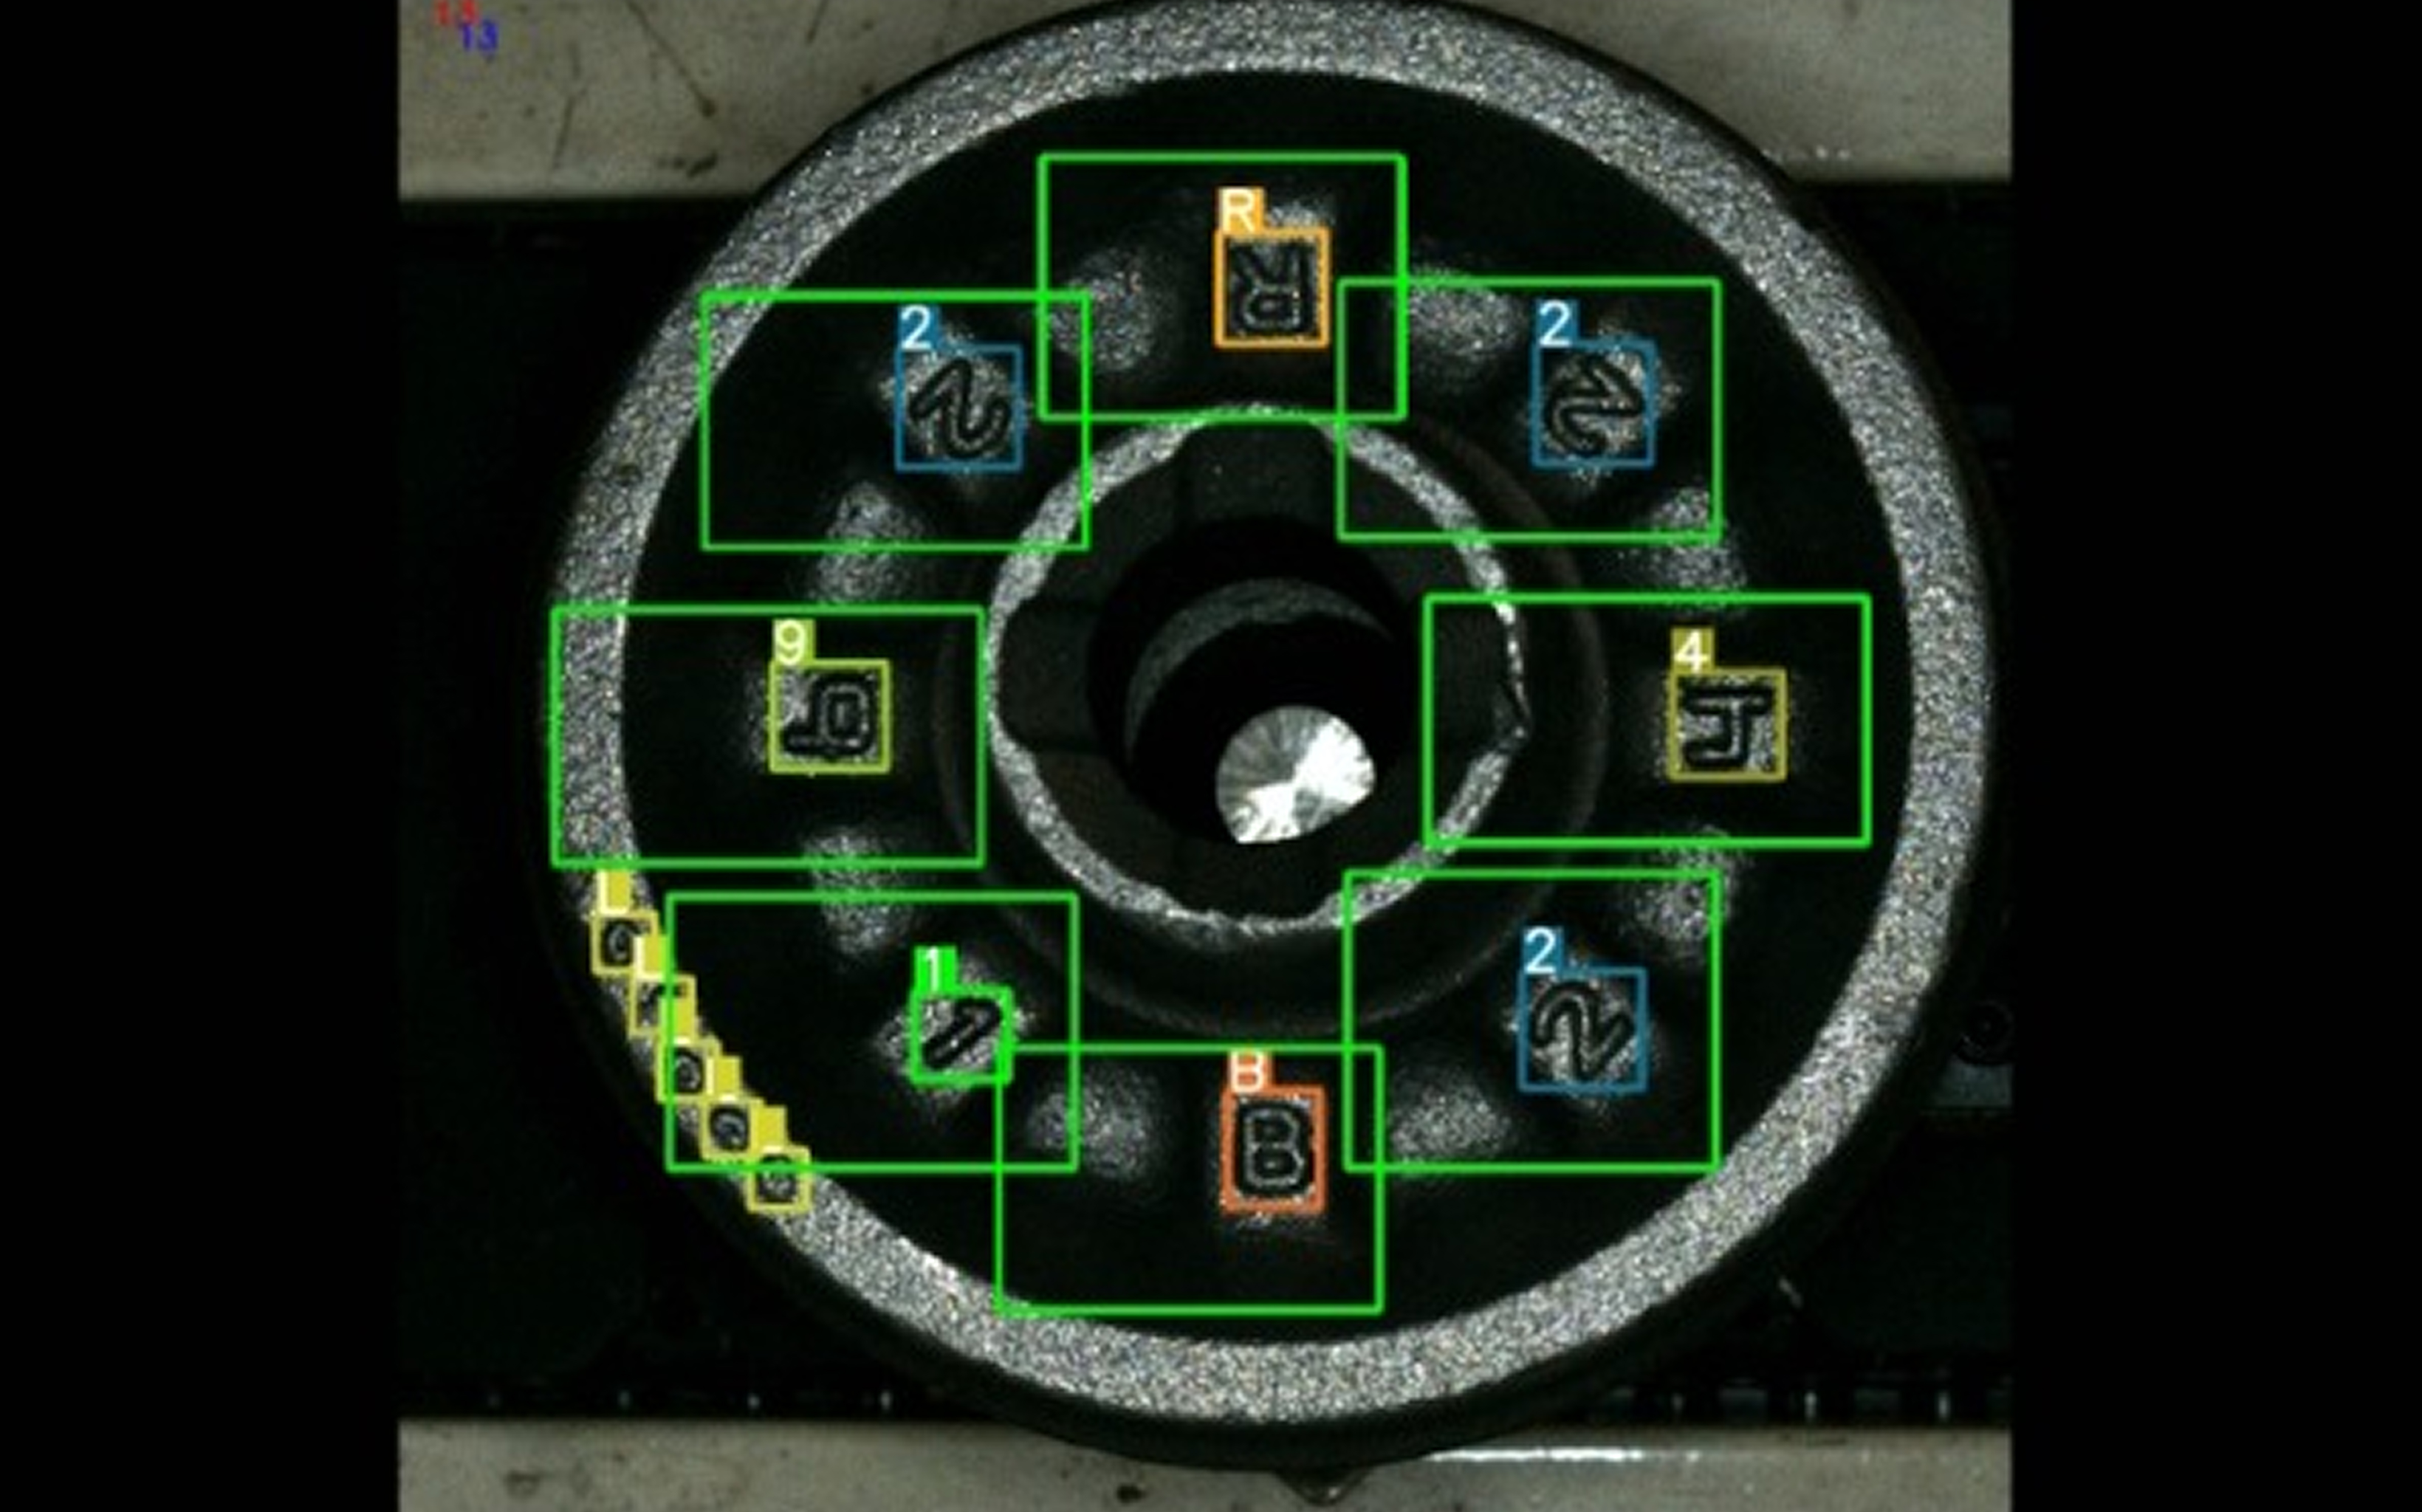
Metal OCR — Engraved, Laser & Dot-Peen
Reads engraved, laser-marked, and dot-peen text on metal in any orientation with the CT Garud retrainable OCR engine — speeds up to 400 parts per minute.
400 PPM on metal
Case study →

Vision
Metal & Steel
Surface Finish Inspection
Evaluates surface quality on manufactured products — scratches, stains, discoloration, dents, and texture inconsistencies in real time.
Learned-good no defect labels
Case study →
/ Get Started
Have a Similar Problem?
Send us your part and inspection challenge. We'll run a free POC and show measured results — no commitment.