Vision
Automotive
SegmentationMeasurement
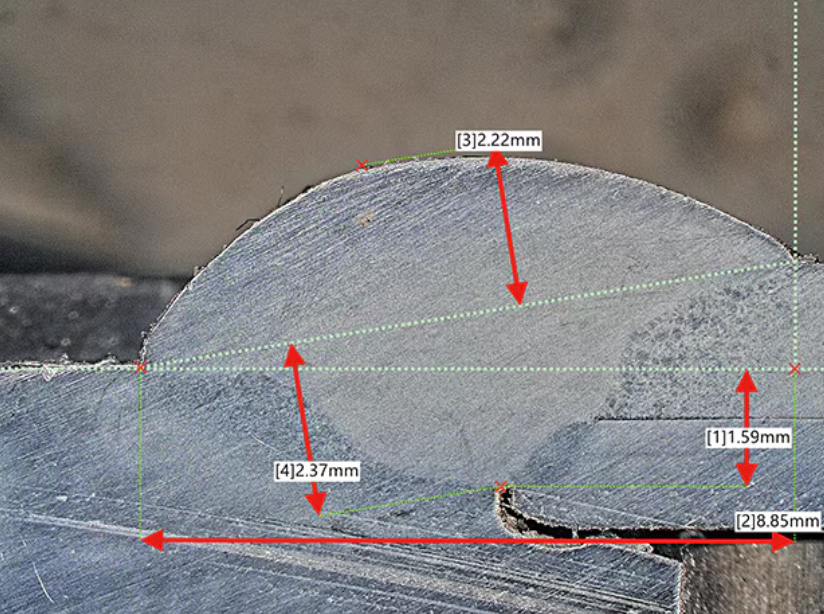
Weld Bead Measurement
Measures weld bead width, height, and continuity automatically against quality standards — objective weld measurement without manual gauges.
100%
welds measured
/ The Challenge
Manual bead gauging was slow, contact-based, and sampled — dimensional weld defects escaped between samples.
/ What We Deployed
Vision measurement gauges bead geometry and continuity on every part, comparing live against the quality band.
/ The Results
- Bead geometry measured per part
- Manual gauge station removed
- Objective records for audits
More in Automotive
Vision
Automotive
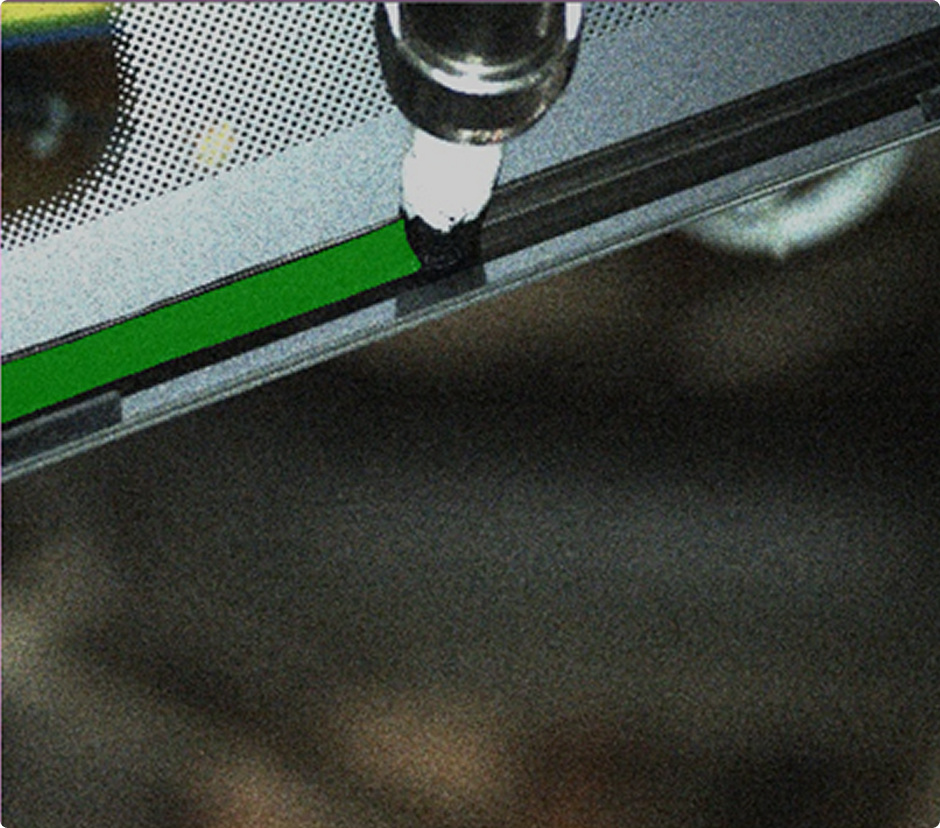
Black Glue Detection on Glass
Verifies black glue presence and continuity on black primer while the robot applies it — on gap detection the robot stops and the glass is reworked.
In-cycle robot control
Case study →
Vision
Automotive
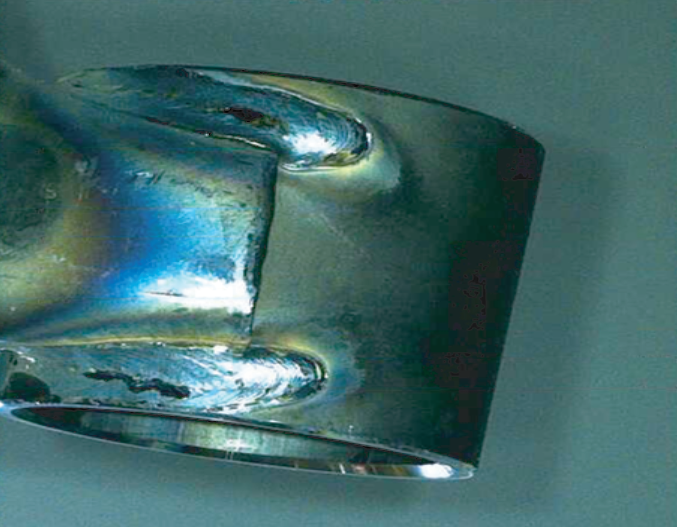
Welding Quality Inspection — OK / Loose / Burnt
Classifies every weld as OK, Loose, or Burnt and verifies Normal vs Side position — a part passes only with OK quality in Normal position.
3-class weld grading
Case study →
Vision
Automotive
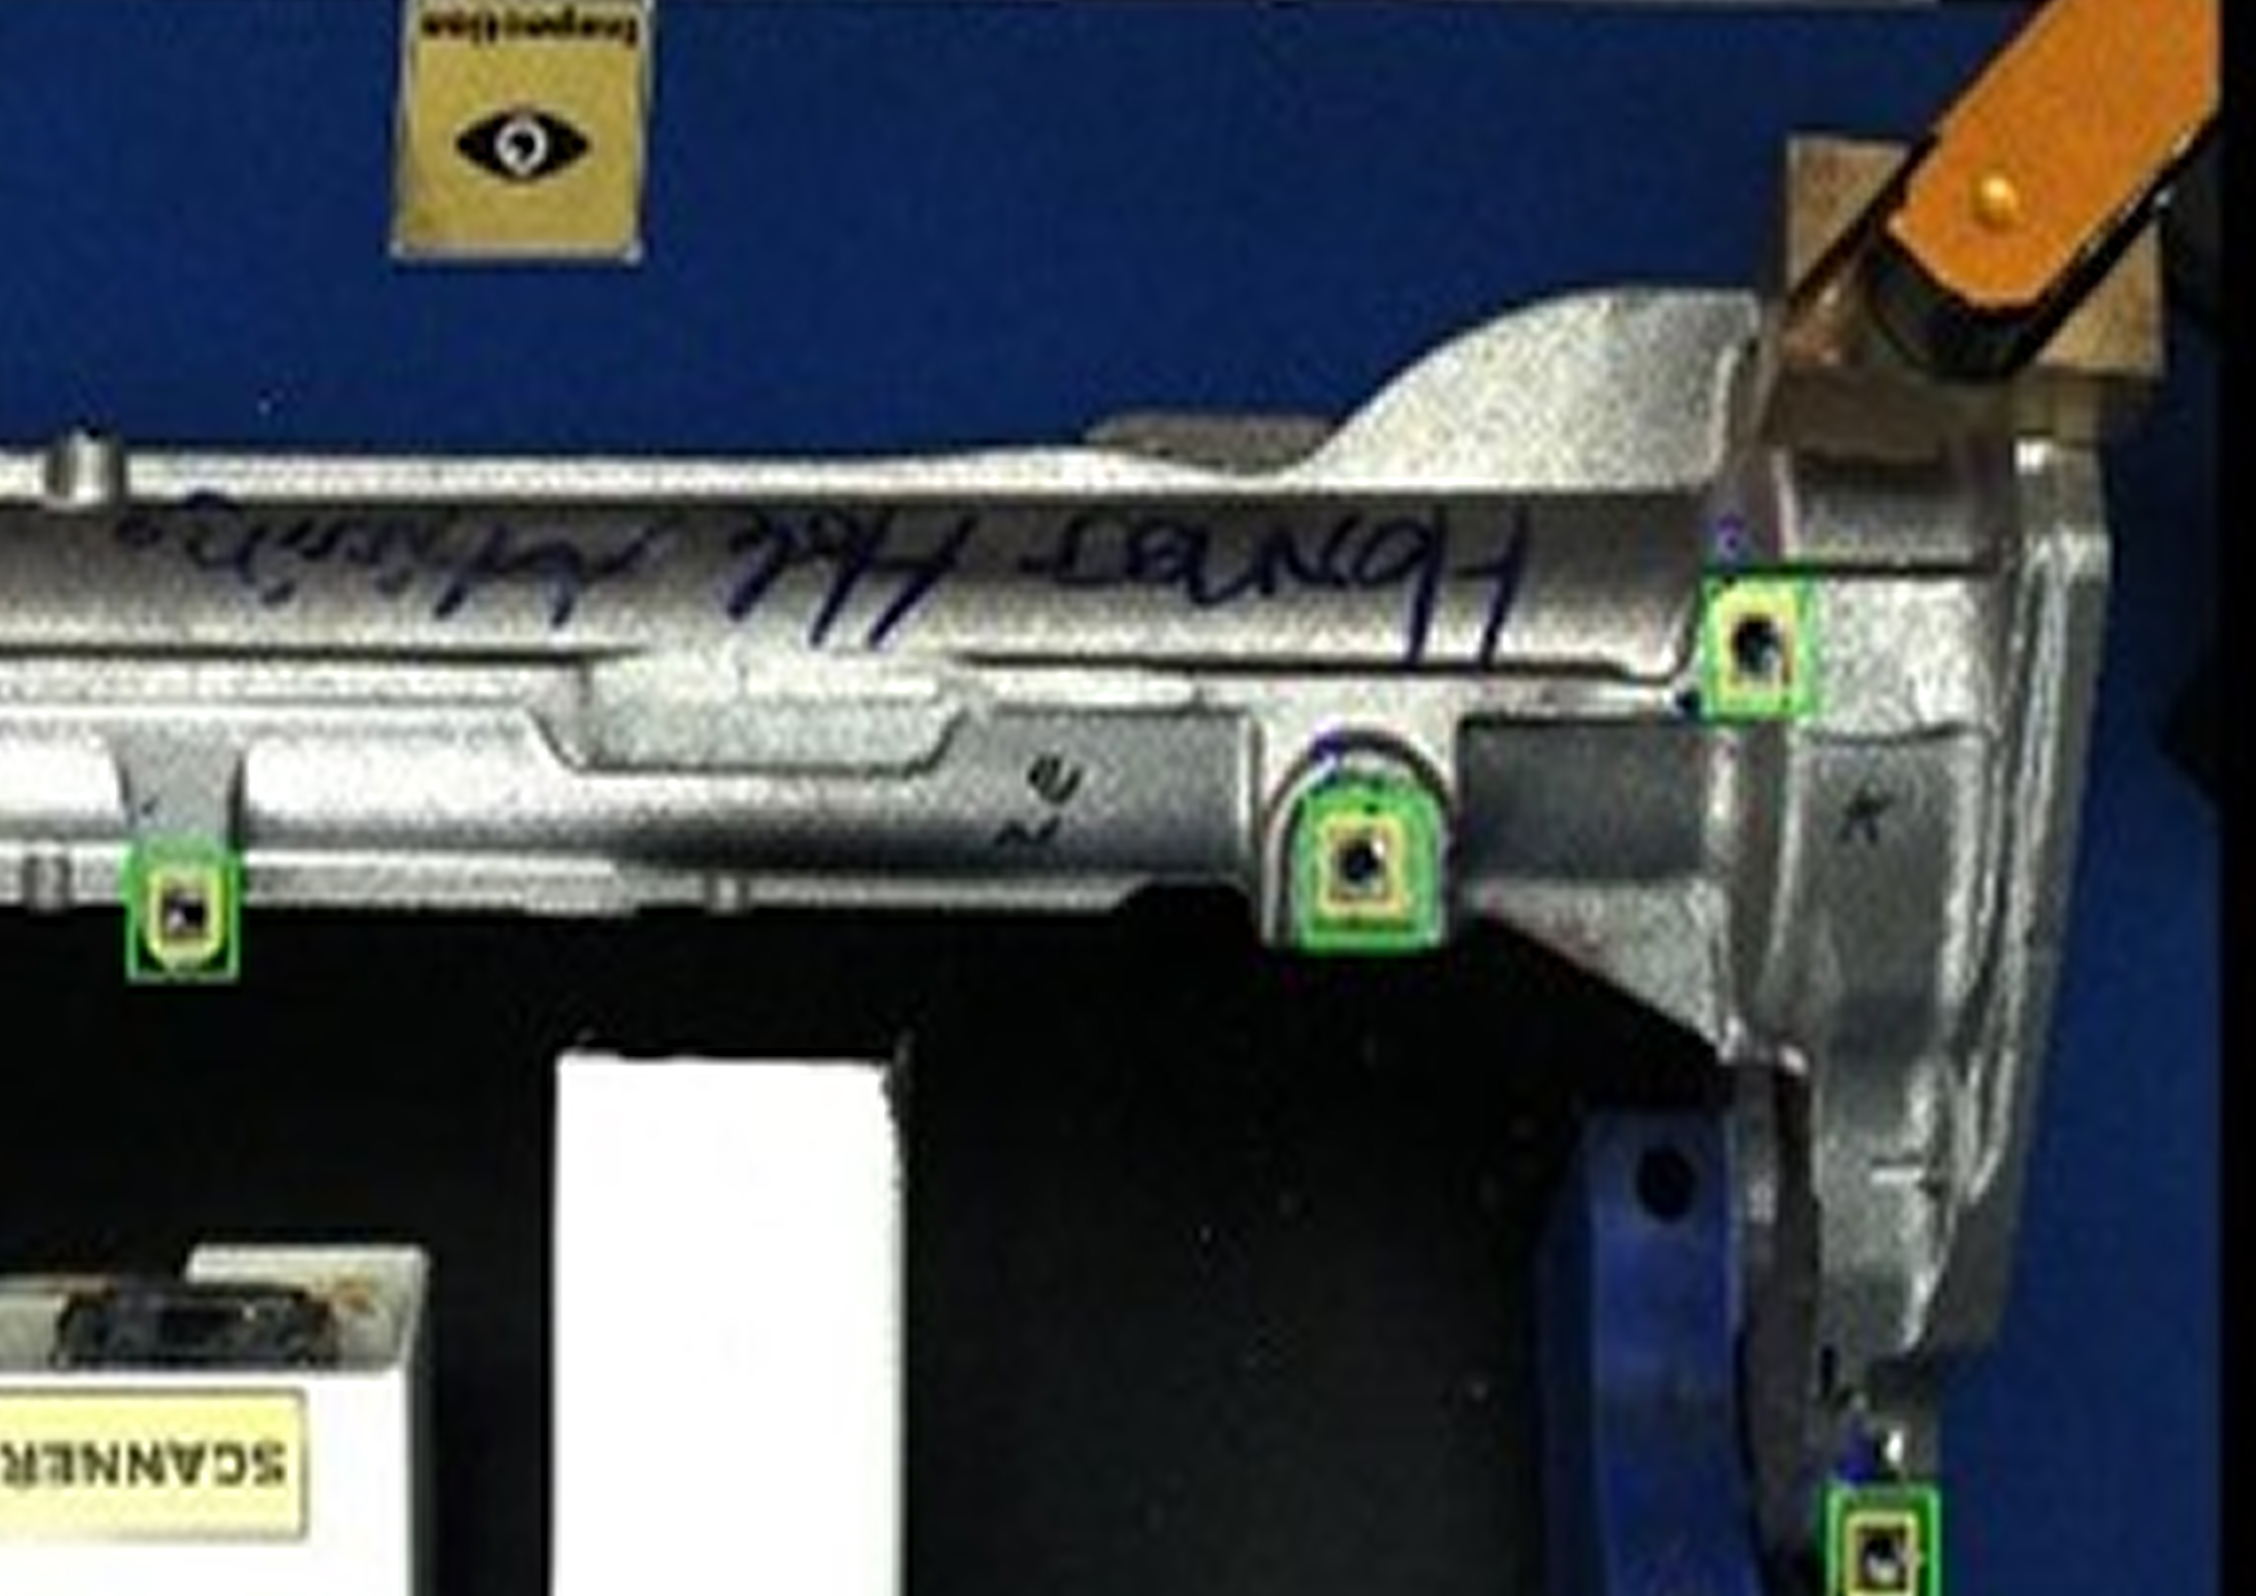
Thread Inspection System
Verifies presence of threads, holes, and slots on machined parts — rejection triggered if any feature is missing. Multi-brand parts on the same software.
Multi-brand one system
Case study →
/ Get Started
Have a Similar Problem?
Send us your part and inspection challenge. We'll run a free POC and show measured results — no commitment.